

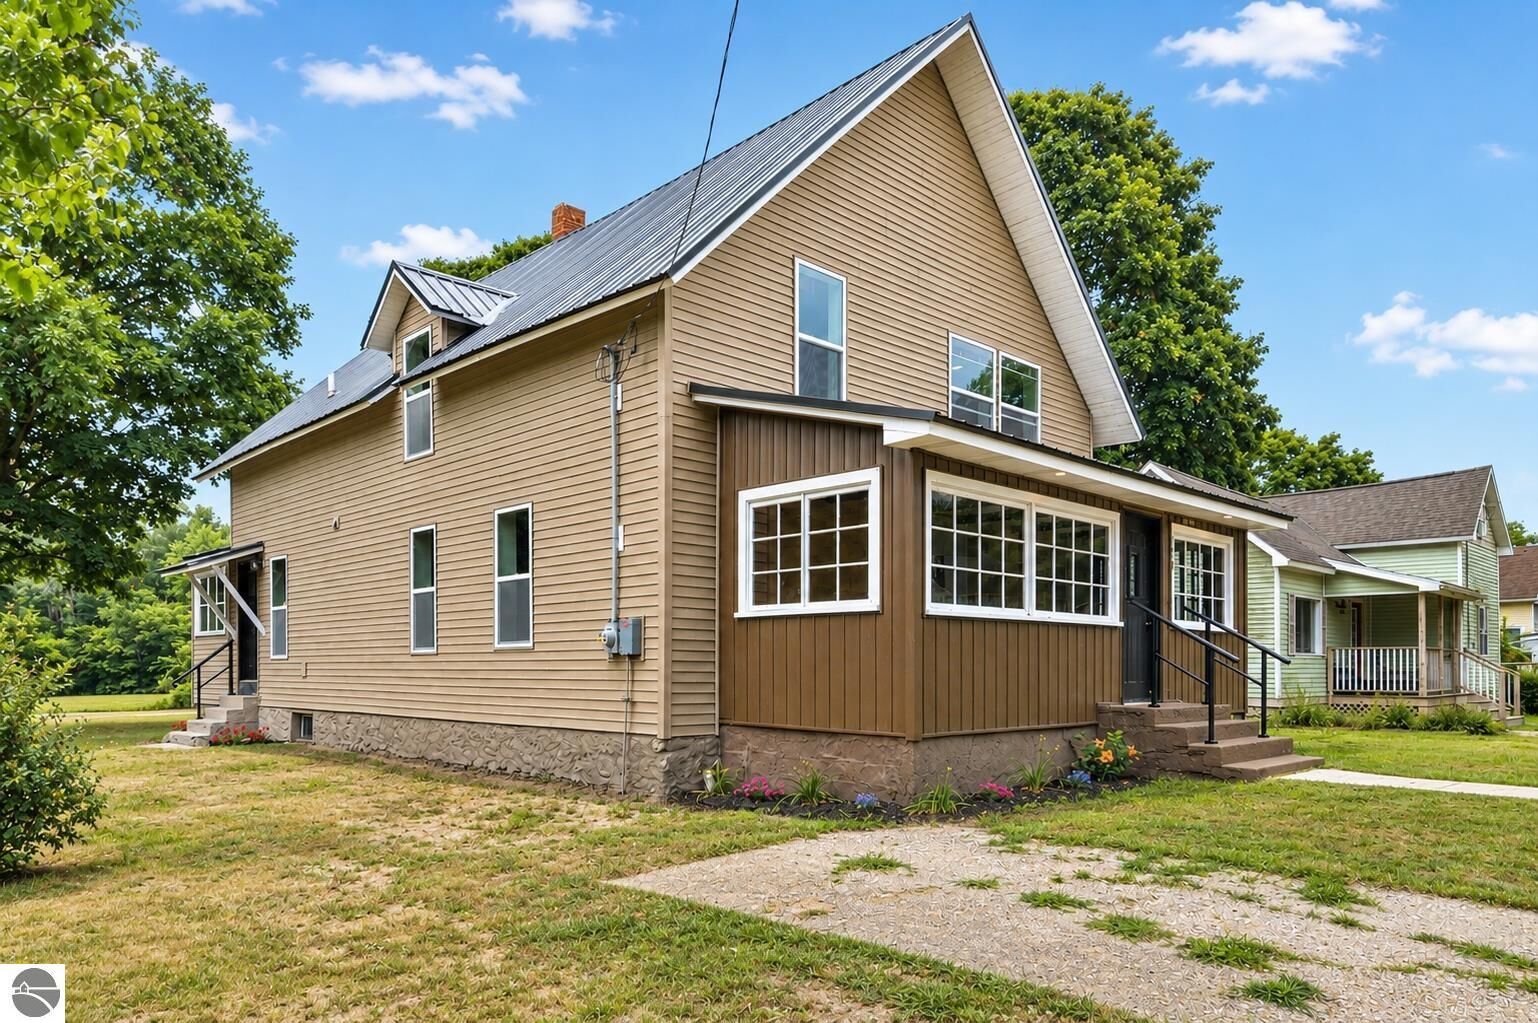
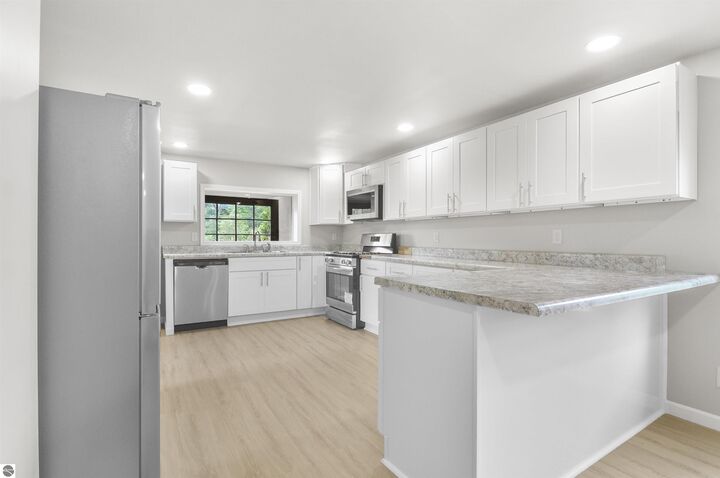
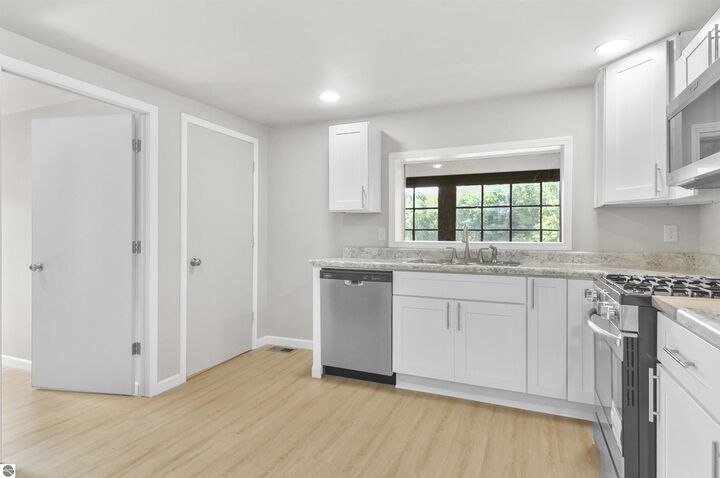
Listing Courtesy of: NORTHERN GREAT LAKES / Listed By: Barry Fall, ERA Greater North Properties
198 E Angel Avenue Barryton, MI 49305
Active (2 Days)
$249,900 (USD)
MLS #:
1948296
1948296
Lot Size
0.3 acres
0.3 acres
Type
Single-Family Home
Single-Family Home
Year Built
1940
1940
Views
Countryside View
Countryside View
School District
Chippewa Hills School District
Chippewa Hills School District
County
Mecosta County
Mecosta County
Community
Fork
Fork
Listed By
Barry Fall, ERA Greater North Properties
Source
NORTHERN GREAT LAKES
Last checked Jul 23 2026 at 11:39 PM GMT+0000
NORTHERN GREAT LAKES
Last checked Jul 23 2026 at 11:39 PM GMT+0000
Bathroom Details
- Full Bathrooms: 2
Interior Features
- Refrigerator
- Oven/Range
- Dishwasher
- Washer
- Dryer
- Microwave
- Exhaust Fan
- Drywall
- Great Room
- Solarium/Sun Room
- Mud Room
- Formal Dining Room
- Laundry: Main Level
- High Speed Internet
- Entrance Foyer
Subdivision
- Village Of Barryton
Lot Information
- Level
- Subdivided
Property Features
- Fireplace: None
Heating and Cooling
- Natural Gas
- Forced Air
Basement Information
- Michigan Basement
- Full
Exterior Features
- Roof: Metal/Steel
Utility Information
- Sewer: Public Sewer
Parking
- None
- Concrete
Stories
- 2
Living Area
- 1,872 sqft
Location
Disclaimer: Copyright 2026 Northern Great Lakes Realtors MLS. All rights reserved. This information is deemed reliable, but not guaranteed. The information being provided is for consumers’ personal, non-commercial use and may not be used for any purpose other than to identify prospective properties consumers may be interested in purchasing. Data last updated 7/23/26 16:39

Description